.png) 1 month ago
52
1 month ago
52
‘The future of architecture,” pronounced Salvador Dalí on meeting Le Corbusier in 1922, “will be soft and hairy.” Fast forward over 70 years to Tokyo, and his surrealist prophecy was the stimulus for the Soft and Hairy House, one of a series of startlingly expressive dwellings designed by the talented Scottish-Japanese architectural partnership of Kathryn Findlay and Eisaku Ushida. Melding diverse design cultures – Celtic coiling and Japanese “rawness” – overlaid by an interest in the natural world, as well as fractal geometries and chaos theory, the pair contrived a uniquely sensual and surreal architecture.
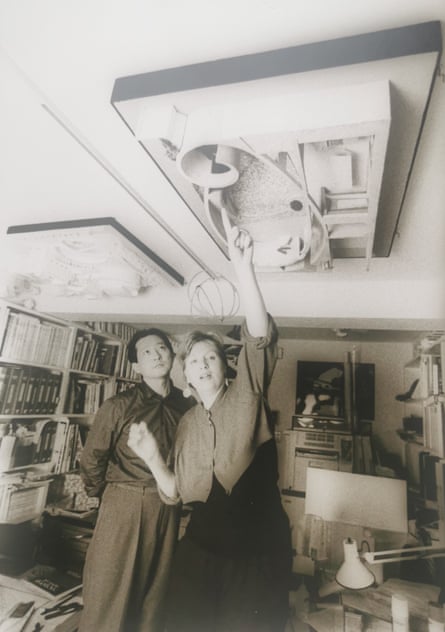
Completed in 1994, the Soft and Hairy House was based on a classic courtyard plan form, radically reworked for pre-millennial Tokyo, its softness accentuated by plumply rounded contours, its hairiness by a shaggy fringe of greenery embellishing the roof. A bright blue, porthole-percolated bathroom pod intruded into the courtyard like a giant fungal entity. The interior was suggestive of the glamorous dream space of a Hollywood star, with soft draperies and seductive lighting.
The duo’s best-known work, the Truss Wall House, appeared to be more living sculpture than workaday dwelling, a conchoidal concatenation moulded in reinforced concrete that echoed natural forms – mutated shells or whale jawbones – washed up on a city shore. Findlay described their design approach as that of a worm eating an apple, carving spaces out of a solid mass, rather than constructing a structural frame and filling it in. “The shape is an outcome of the spaces and movement inside,” she explained at the time.
A new exhibition at Dundee’s V&A Museum explores the arc of Findlay’s career, cut short when she died of a brain tumour aged 60 in 2014. Forming part of the Royal Scottish Academy’s bicentenary programme, it presents a chronologically structured trove of archive material, focusing on the work in Japan, but also on Findlay’s later solo projects. Findlay was the first female architect to become a Scottish academician and the RSA now holds and curates the partnership’s archive, one of the largest donations in its history, gifted by Findlay and Ushida’s families.
Photographs, drawings, models and sketchbooks convey how ideas took root, gestated and were gradually refined. Especially compelling are a series of labour-intensive hand drawings from a pre-computerised era. More like anatomical studies than architectural renderings, these pen and ink creations have an exquisite, pointillist delicacy, described by Findlay as “slimy drawings”, intended to evoke the fluidity of conception.
Elsewhere, an array of 35mm slides – once a fiddly staple of architectural practice, now superseded by digital media – are arranged on a vertical lightbox, like radiant fragments of stained glass. Magnifying glasses are helpfully provided so visitors can catch fugitive glimpses of buildings, models and the life of the Ushida Findlay studio.
Undercutting the formal and intellectual sophistication of the architecture is an affecting sense of homecoming. Findlay was the daughter of a sheep farmer in rural Angus, in north-east Scotland, not the typical background of an internationally successful architect. She eventually returned to teach architecture in Dundee, following the end of her marriage and professional partnership with Ushida.
When the idea of a Scottish outpost of the V&A was first mooted, she suggested engineers Arup contact the Japanese architect Kengo Kuma, an introduction that helped bring the current building into being. That her work is now on show here feels like the squaring of a circle, though it really deserves more space than the modestly sized gallery it has been allotted. And inevitably, there is a slight sense of melancholy about a talent gone too soon. Who knows what another 20 or 30 years of Findlay might have given the world?
For its time, Findlay’s trajectory from west to east was distinctly unconventional. Beguiled by the buildings of Charles Rennie Mackintosh, with their organic unity of structure and ornament, she studied initially at Edinburgh College of Art, then at London’s Architectural Association. A fascination with Japan and Japanese culture took her to Tokyo, working for Arata Isozaki, a revered modernist, where she met Eisaku Ushida. Miya, their daughter, is also an architect.
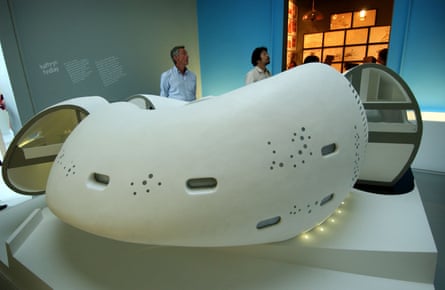
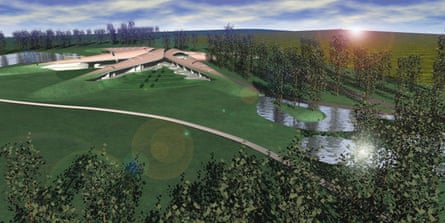
Once re-established in the UK, despite financial setbacks, Findlay continued to produce work that defied convention. A thatched pool house in the Chilterns, a kind of rustic hi-tech project described by the architect Peter Cook, her former AA tutor, as “digi-thatch”, delightfully subverted that most traditional of materials. Another project, a starfish-shaped beach palace in Qatar, resembled a colossal propellor lodged in the desert sands.
Findlay also acted as delivery architect for the ArcelorMittal Orbit, the monumental sculpture designed by Anish Kapoor and engineer Cecil Balmond that still presides over Stratford’s Queen Elizabeth Olympic Park. “Meccano on crack” was one of the less complimentary epithets, but her astute technical skill enabled it to cope with 700 visitors an hour during the 2012 Olympic Games. She also applauded the artistic ambition behind such an audacious conceit. As she freely admitted, she was never interested in “the bread and butter stuff”. That much is clear from this absorbing exhibition.